5419 S Glenn St
About this property
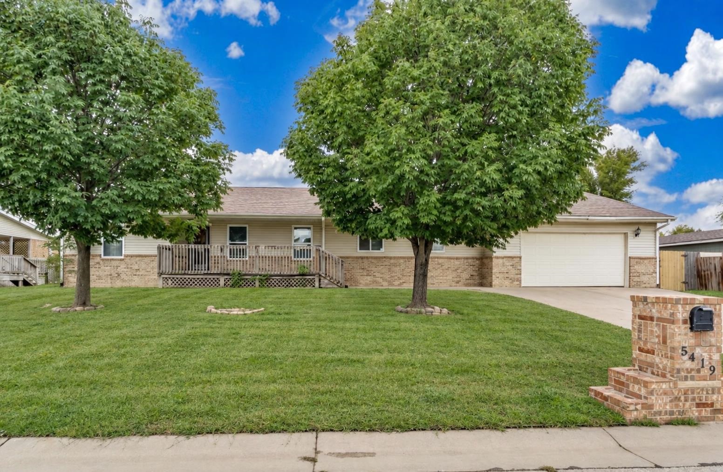
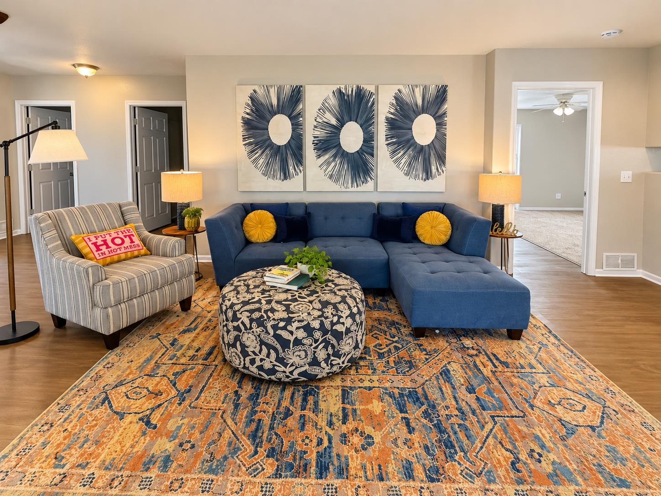
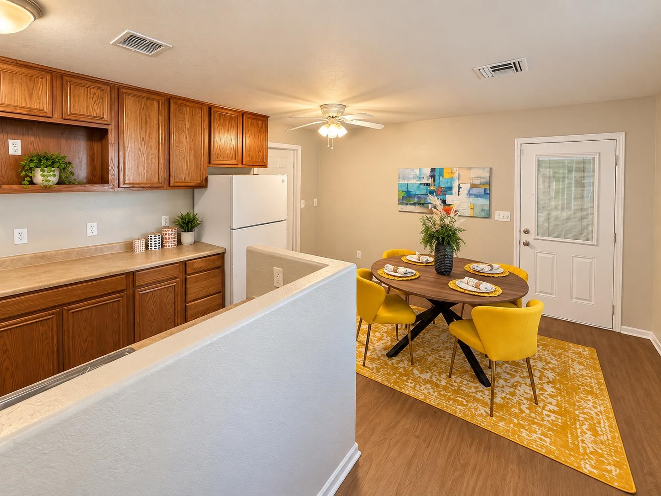
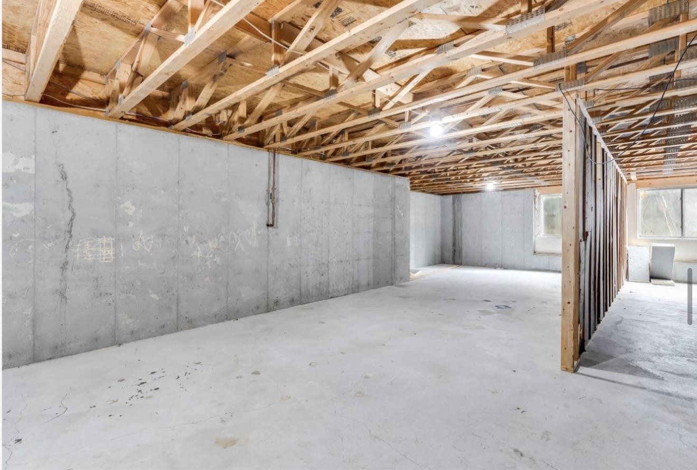
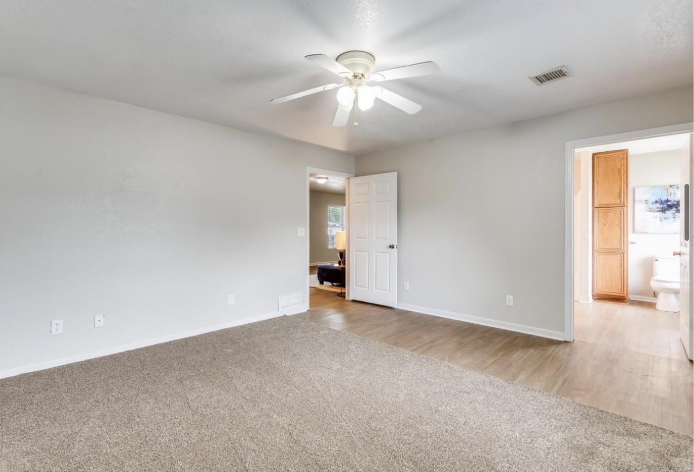
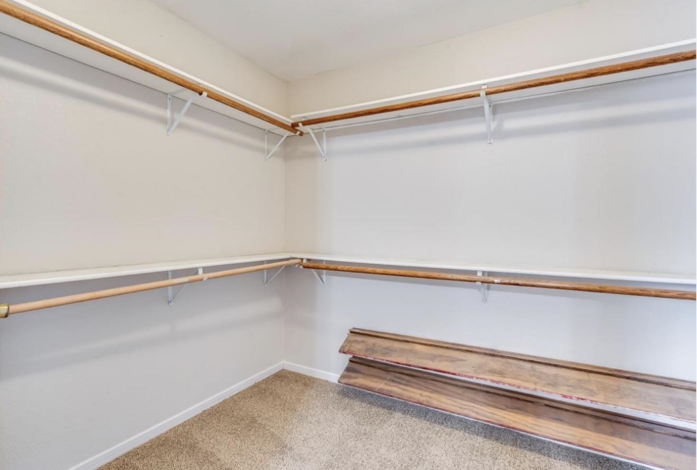
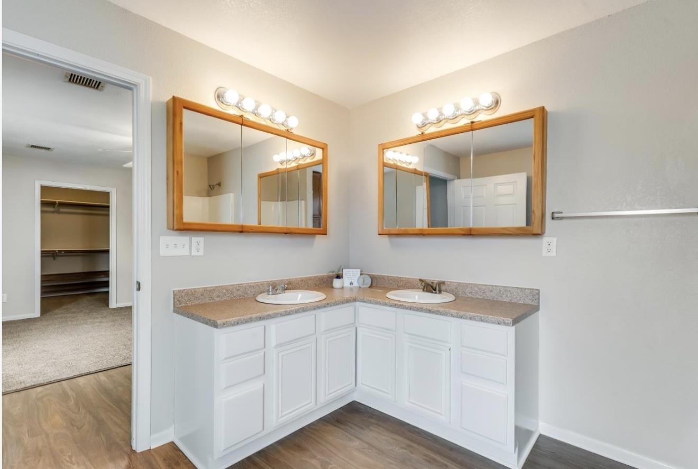
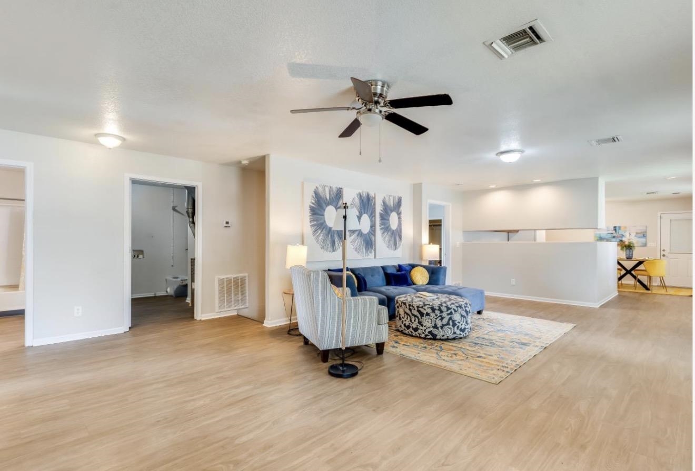
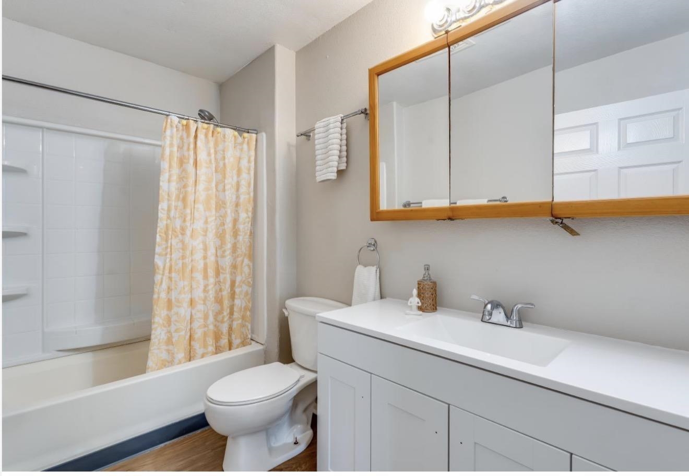
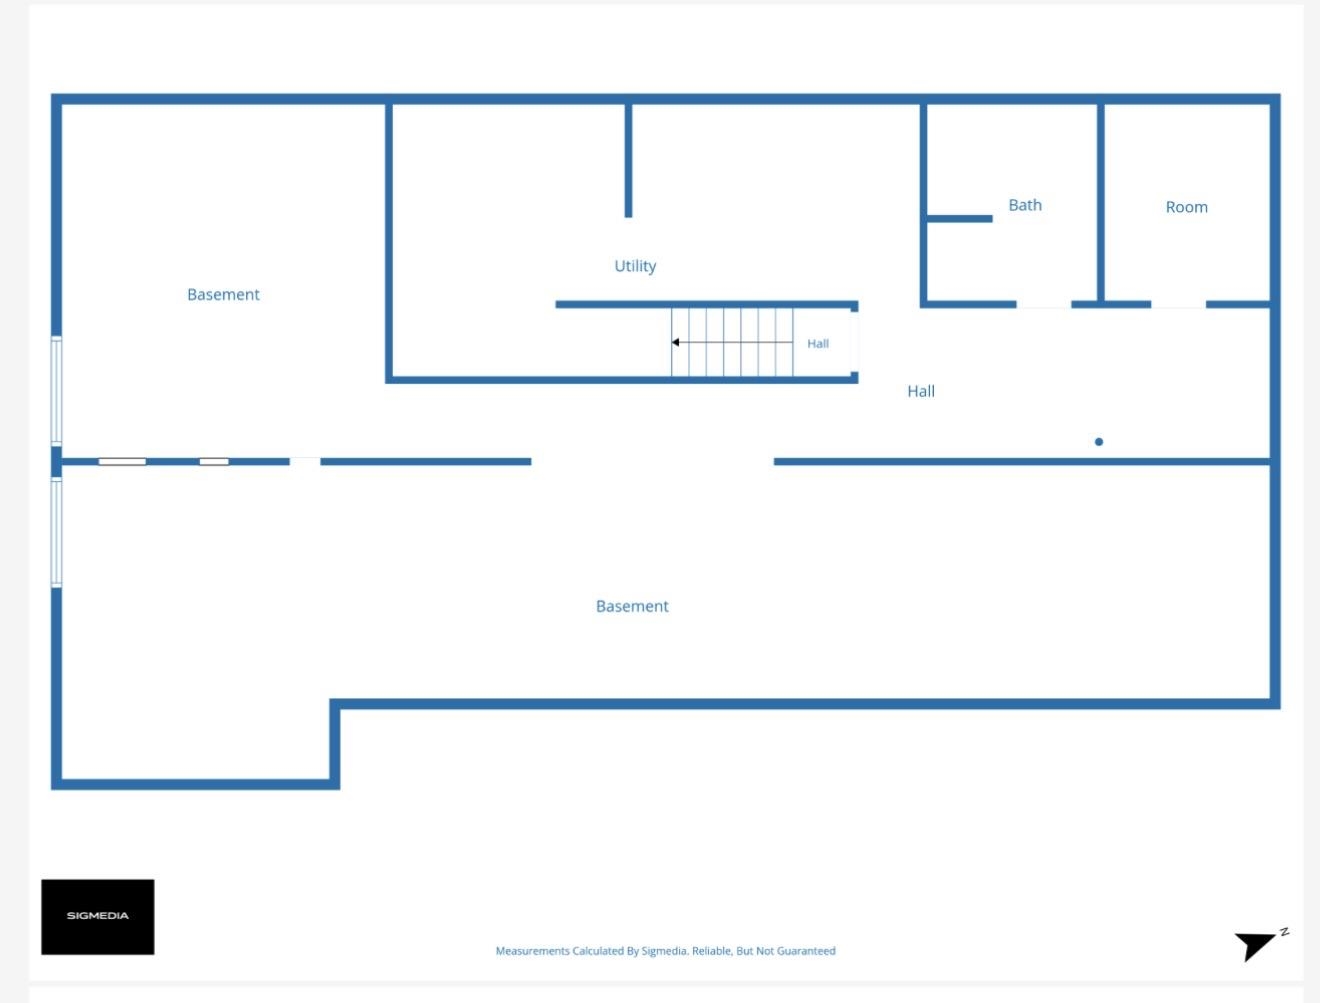
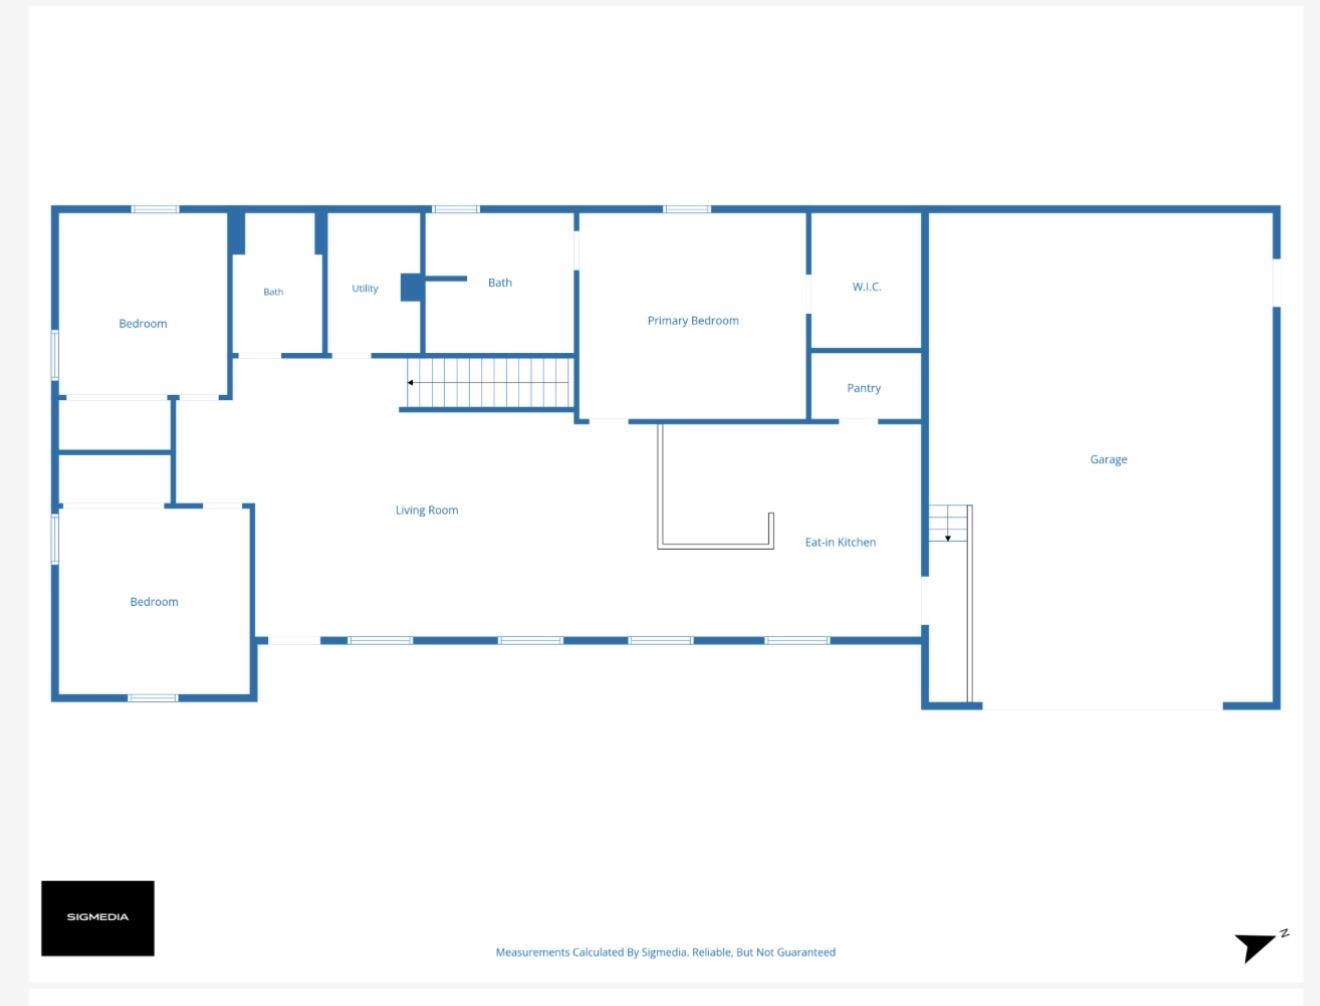
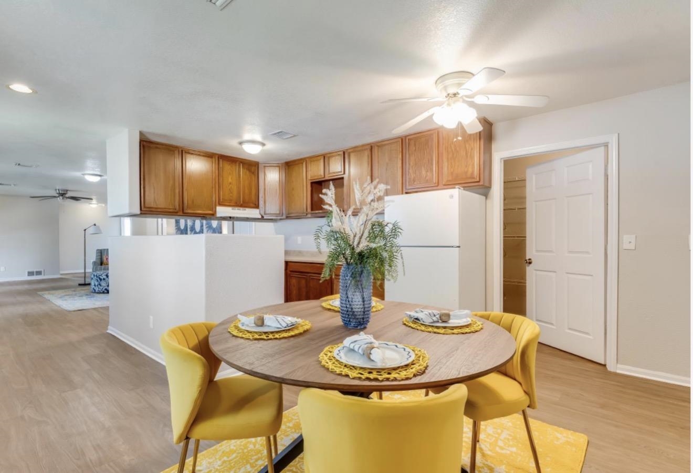
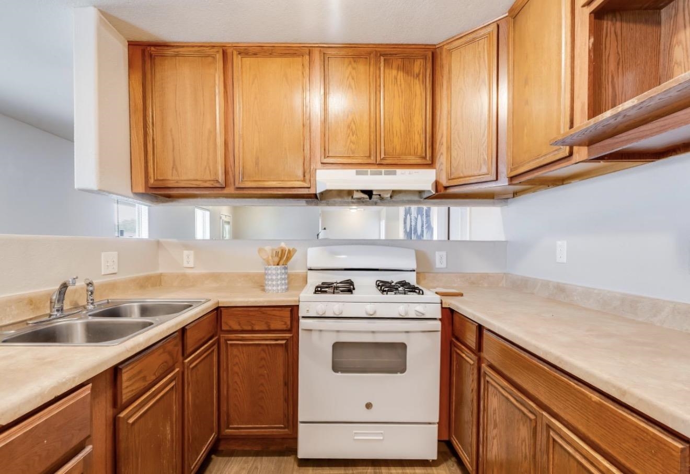
Need more space? You just found it. Located in south Wichita and served by the Haysville School District, 5419 S. Glenn offers an impressive 1,856 square feet on the main floor PLUS a full unfinished basement-giving you a ton of space today and even more possibilities for tomorrow. The main level features all-new flooring, generously sized rooms, and a floor plan made for anyone who wants room to spread out. And the living area? It's large enough to host the Olympic breakdancing competition. ?? Seriously, there is some SPACE here. The kitchen offers plenty of storage, including a walk-in pantry, while the spacious primary suite features a private bathroom with double sinks and a huge walk-in closet. But one of the biggest opportunities is downstairs. The full unfinished basement offers the potential to substantially increase the home's finished living space. Imagine adding a large family or recreation room, two additional bedrooms, a third bathroom, and even a second laundry area. Finish it all at once or tackle it over time-the blank canvas lets you create the space around the way you actually live. Outside, low-maintenance vinyl siding adds practicality, while the new flooring throughout the main level gives you a head start inside. With 1,856 sq. ft. already on the main floor, a full basement ready for future expansion, Haysville schools, a large primary suite, walk-in pantry, oversized living spaces, and abundant storage, 5419 S. Glenn delivers something buyers are always asking for: MORE ROOM. More room to live, more room to store, and more room to grow.
About this property
Need more space? You just found it. Located in south Wichita and served by the Haysville School District, 5419 S. Glenn offers an impressive 1,856 square feet on the main floor PLUS a full unfinished basement-giving you a ton of space today and even more possibilities for tomorrow. The main level features all-new flooring, generously sized rooms, and a floor plan made for anyone who wants room to spread out. And the living area? It's large enough to host the Olympic breakdancing competition. ?? Seriously, there is some SPACE here. The kitchen offers plenty of storage, including a walk-in pantry, while the spacious primary suite features a private bathroom with double sinks and a huge walk-in closet. But one of the biggest opportunities is downstairs. The full unfinished basement offers the potential to substantially increase the home's finished living space. Imagine adding a large family or recreation room, two additional bedrooms, a third bathroom, and even a second laundry area. Finish it all at once or tackle it over time-the blank canvas lets you create the space around the way you actually live. Outside, low-maintenance vinyl siding adds practicality, while the new flooring throughout the main level gives you a head start inside. With 1,856 sq. ft. already on the main floor, a full basement ready for future expansion, Haysville schools, a large primary suite, walk-in pantry, oversized living spaces, and abundant storage, 5419 S. Glenn delivers something buyers are always asking for: MORE ROOM. More room to live, more room to store, and more room to grow.
Features and Additional Information
Baths
Presented By Coldwell Banker Commercial Select



Schools in the Area
-
turned_in
Elementary SchoolRuth Clark
-
turned_in
Middle SchoolHaysville
-
turned_in
High SchoolCampus
Want to See More Listings in the Area?
Brokerage: Real Broker, LLC