13605 W 58th Street S
About this property
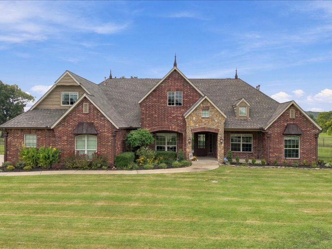
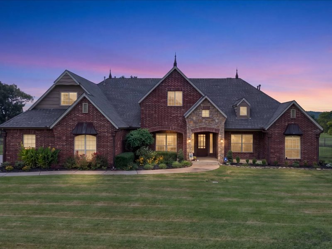
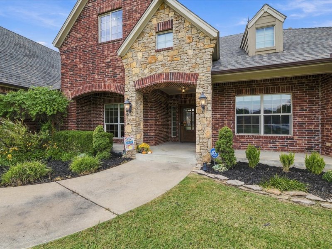
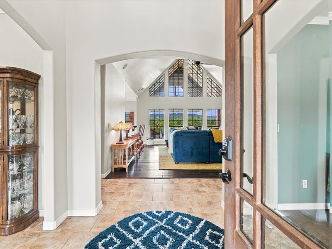
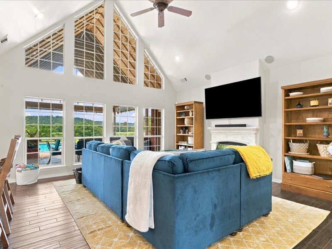
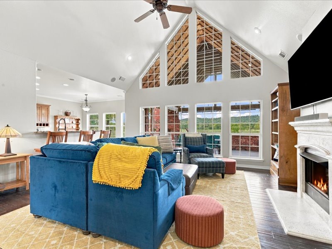
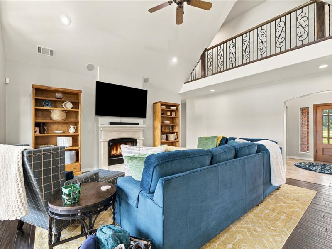
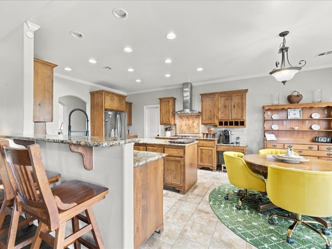
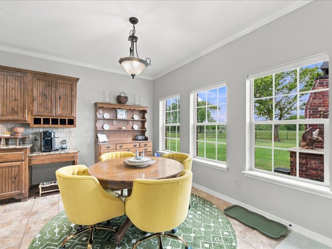
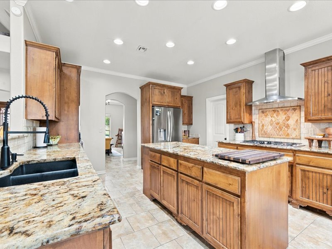
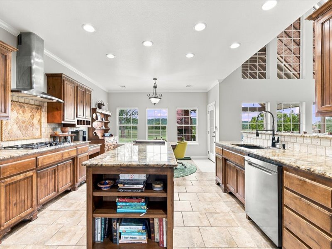
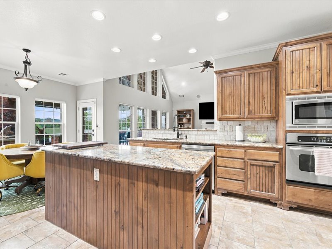
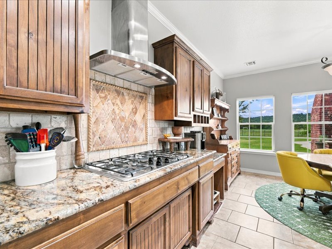
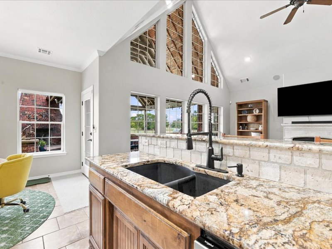
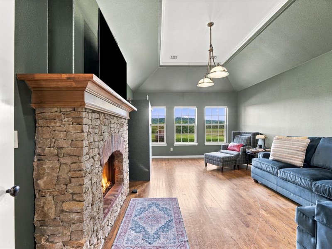
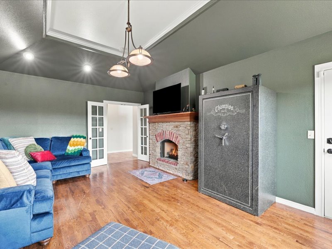
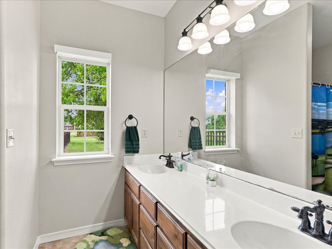
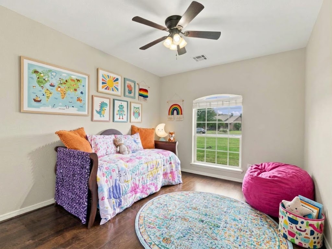
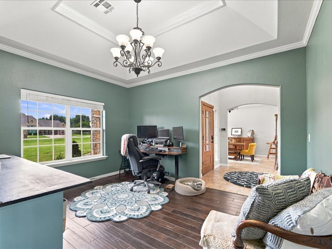
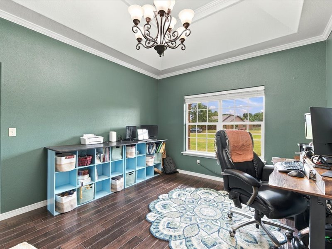
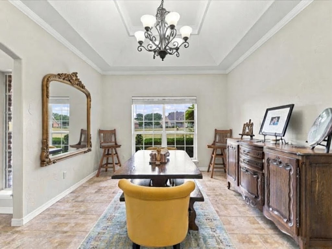
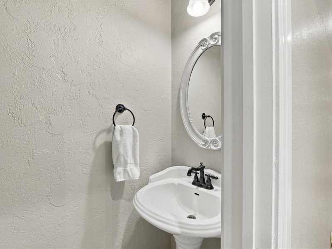
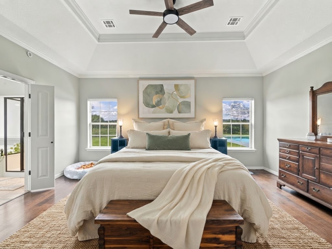
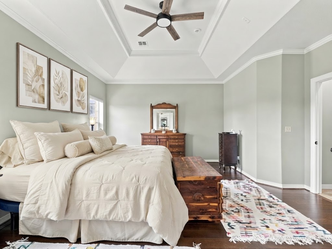
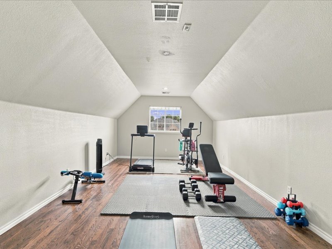
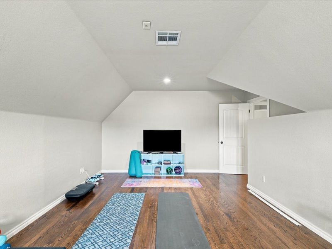
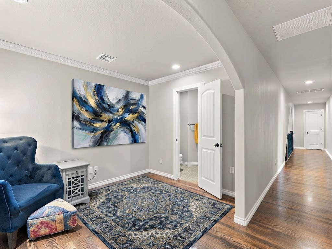
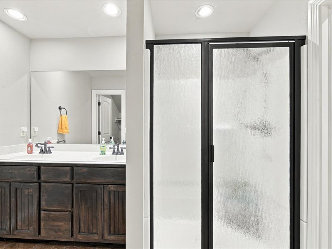
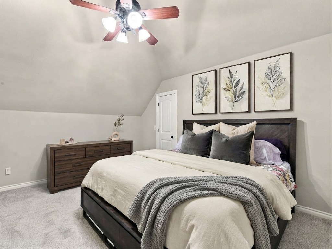
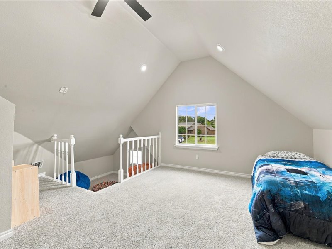
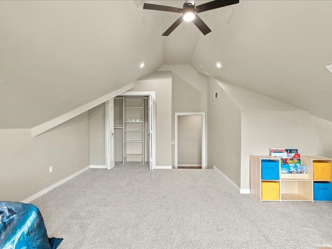
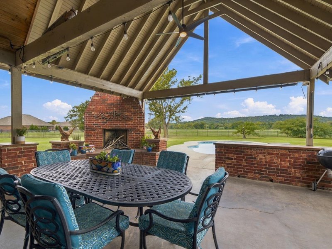
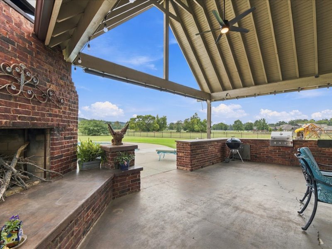
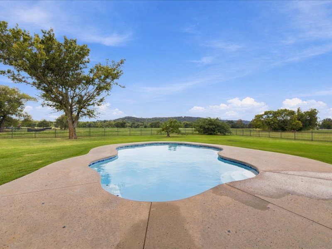
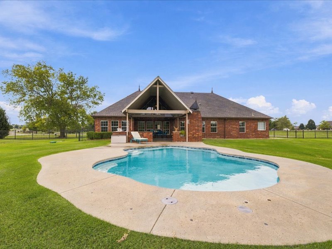
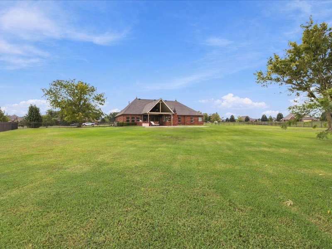
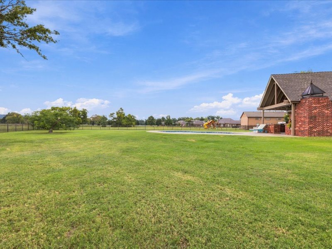
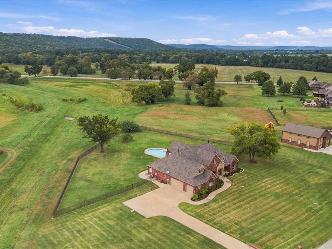
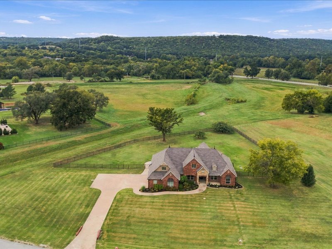
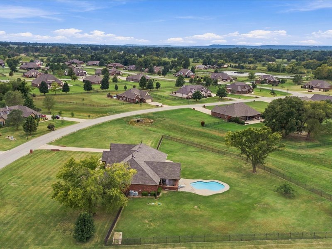
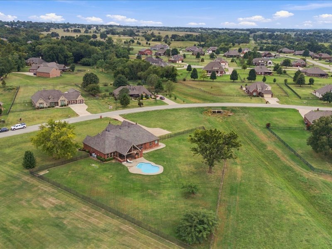
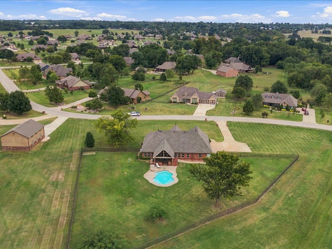
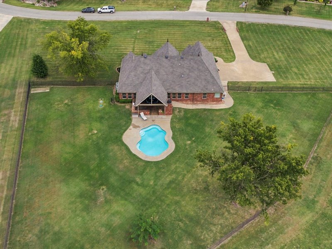
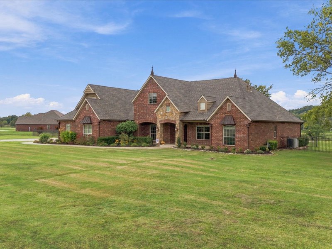
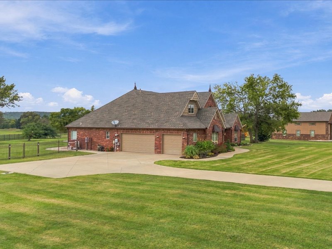
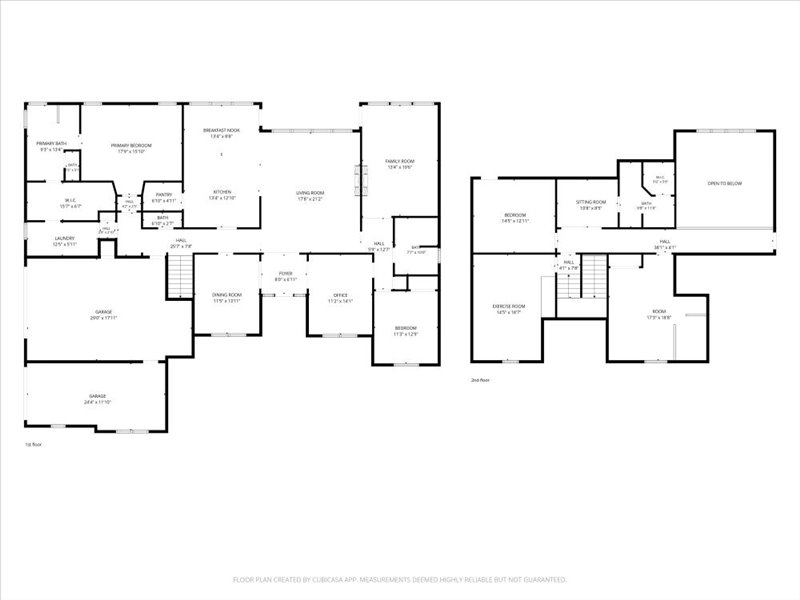
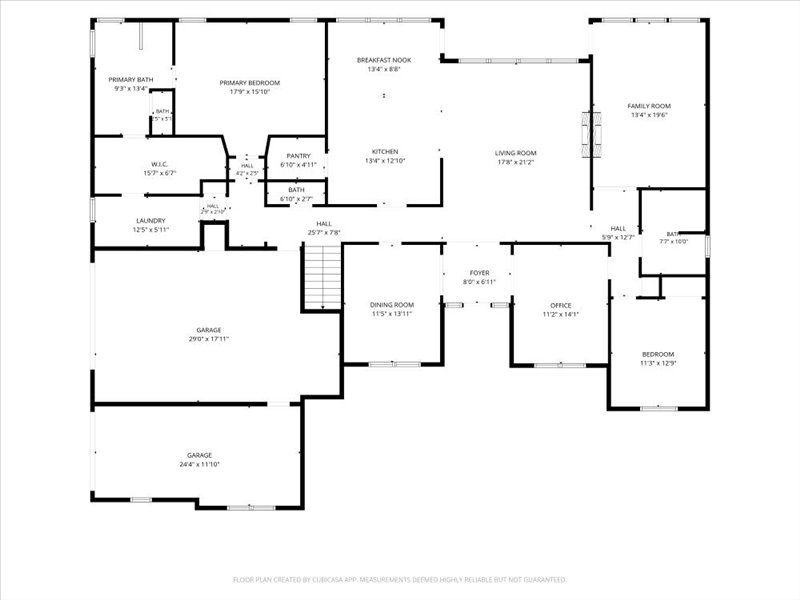
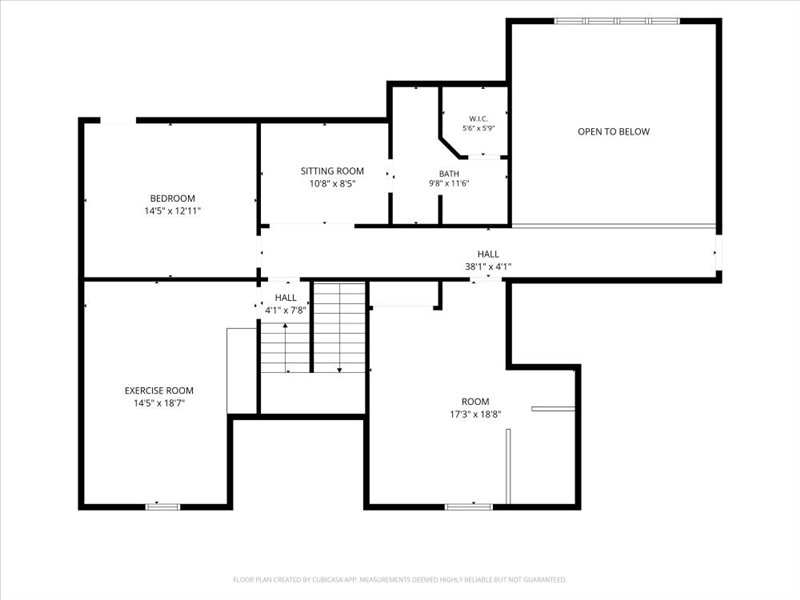
Discover an exceptional opportunity in Angus Valley Farms with this stately full-brick home situated on an acre and a half of land offering serene rolling hill views and no rear neighbors. The thoughtfully designed interior features soaring vaulted ceilings and a wall of windows framing the picturesque scenery, complemented by a cozy cast-cement fireplace in the expansive living room. The open-concept kitchen is equipped with an island, bar seating, updated appliances, an eat-in nook, and a walk-in pantry, flowing seamlessly into a formal dining room with an elegant tray ceiling and crown molding. Designed for effortless entertaining and comfort, the main level hosts the primary suite with a private bathroom, walk-in closet passing through to a functional laundry room, an additional downstairs bedroom, a full bath, and a half bath. Downstairs also features a versatile game room with a pass-through fireplace and patio access. The upper level includes a dedicated workout space or upstairs game room, 2 bedrooms - one would work great a flexible bunk or teen room, an upstairs full bathroom, and a comfortable sitting/reading area. Recent updates provide absolute peace of mind, including a new roof, vents, extra attic insulation, new interior paint throughout, new upstairs carpeting (all flooring on the main level is hard-surface), new fans, a new pool filter and pump motor and a new sprinkler system with a weed-treated lawn. Complete with a fenced yard, a three-car garage, and a covered back patio with an outdoor fireplace overlooking the pool and greenbelt, this property combines luxury and convenience just minutes from highways, shopping, and dining. Plus, build your own shop!
About this property
Discover an exceptional opportunity in Angus Valley Farms with this stately full-brick home situated on an acre and a half of land offering serene rolling hill views and no rear neighbors. The thoughtfully designed interior features soaring vaulted ceilings and a wall of windows framing the picturesque scenery, complemented by a cozy cast-cement fireplace in the expansive living room. The open-concept kitchen is equipped with an island, bar seating, updated appliances, an eat-in nook, and a walk-in pantry, flowing seamlessly into a formal dining room with an elegant tray ceiling and crown molding. Designed for effortless entertaining and comfort, the main level hosts the primary suite with a private bathroom, walk-in closet passing through to a functional laundry room, an additional downstairs bedroom, a full bath, and a half bath. Downstairs also features a versatile game room with a pass-through fireplace and patio access. The upper level includes a dedicated workout space or upstairs game room, 2 bedrooms - one would work great a flexible bunk or teen room, an upstairs full bathroom, and a comfortable sitting/reading area. Recent updates provide absolute peace of mind, including a new roof, vents, extra attic insulation, new interior paint throughout, new upstairs carpeting (all flooring on the main level is hard-surface), new fans, a new pool filter and pump motor and a new sprinkler system with a weed-treated lawn. Complete with a fenced yard, a three-car garage, and a covered back patio with an outdoor fireplace overlooking the pool and greenbelt, this property combines luxury and convenience just minutes from highways, shopping, and dining. Plus, build your own shop!
Features and Additional Information
Baths
Presented By Coldwell Banker Commercial Select



Schools in the Area
-
turned_in
Elementary School
-
turned_in
Middle School
-
turned_in
High School
Want to See More Listings in the Area?
Brokerage: Keller Williams Preferred