12848 Nw 140th Terrace
About this property
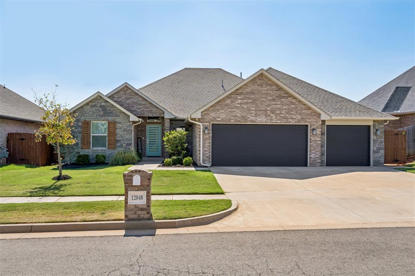
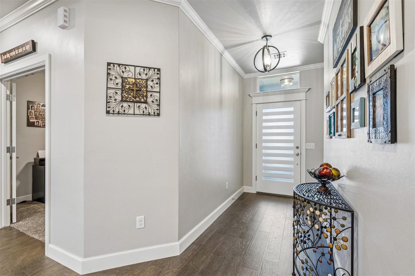
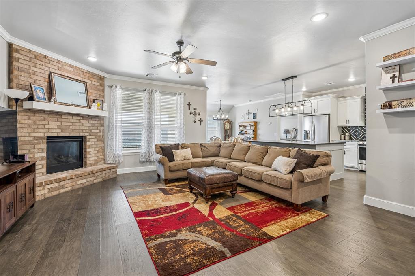
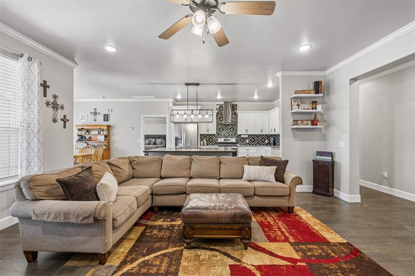
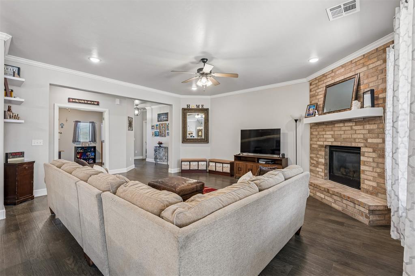
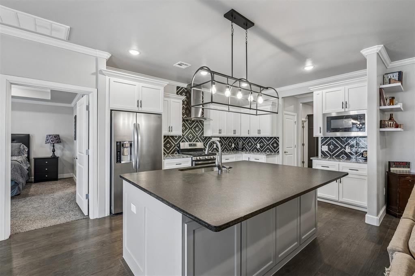
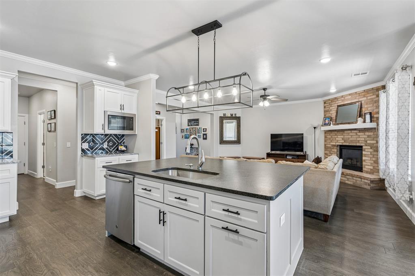
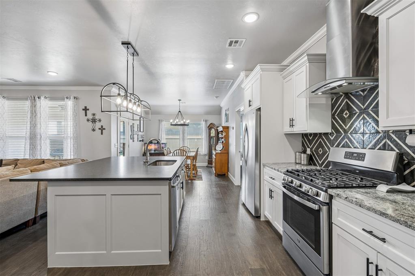
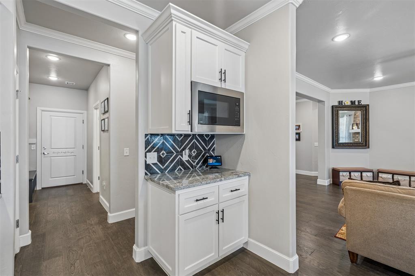
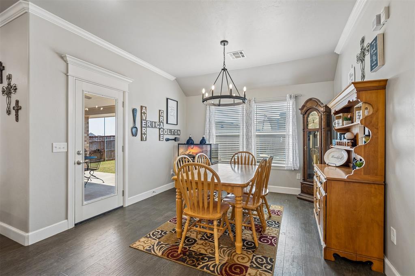
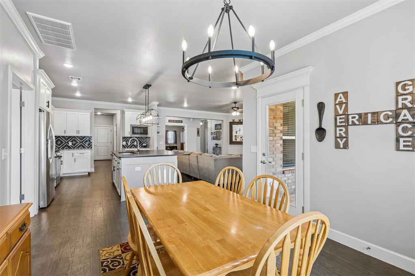
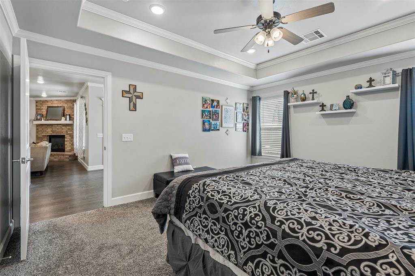
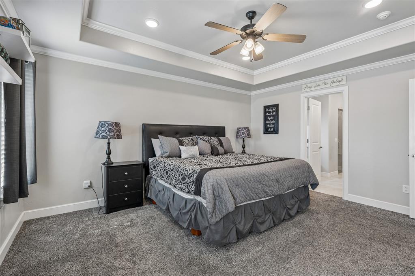
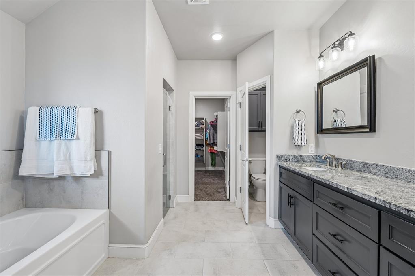
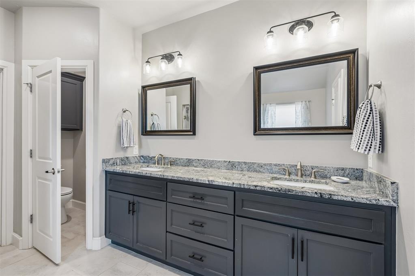
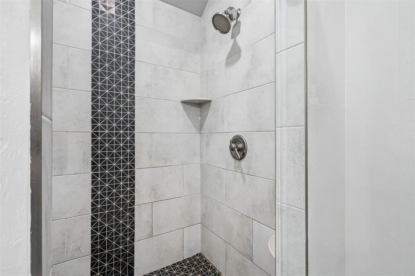
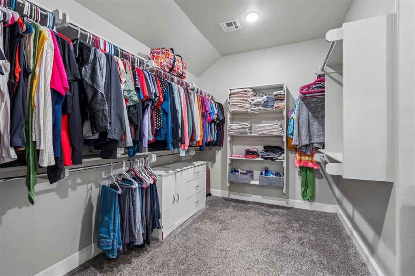
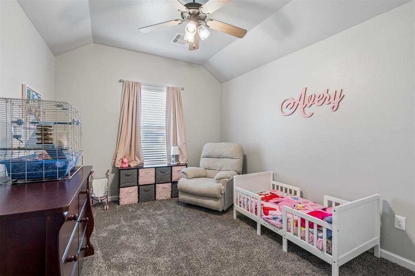
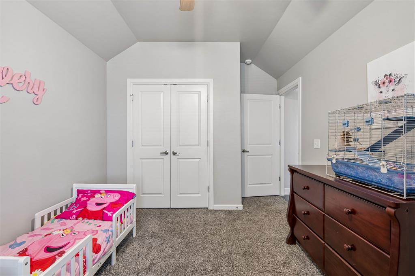
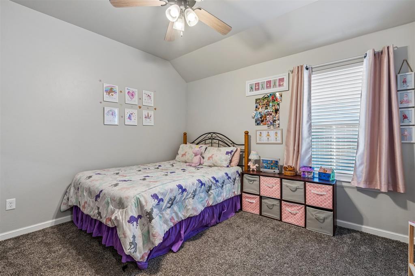
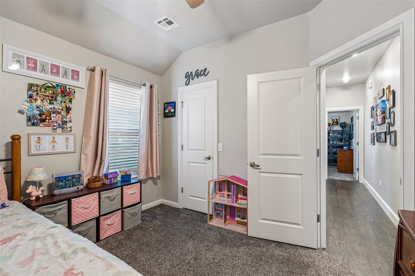
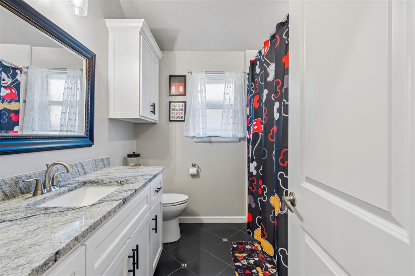
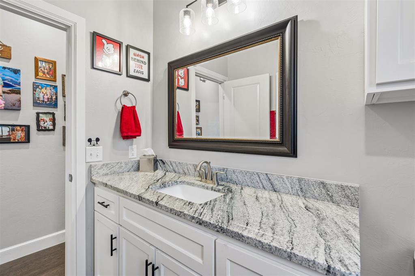
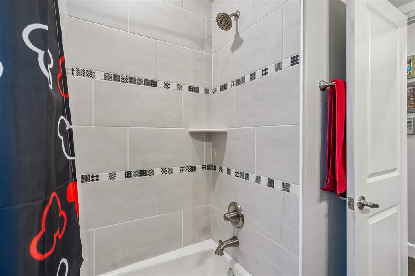
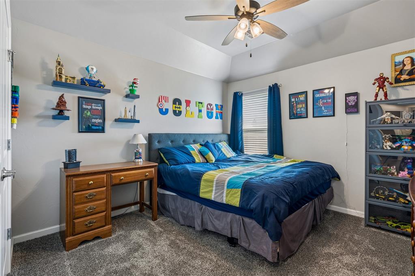
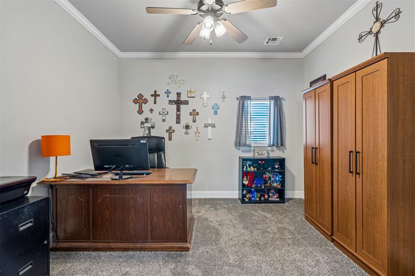
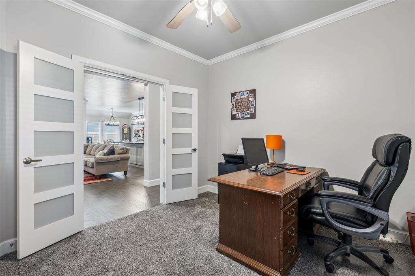
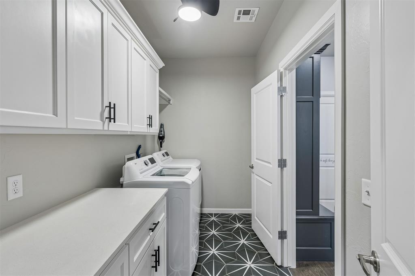
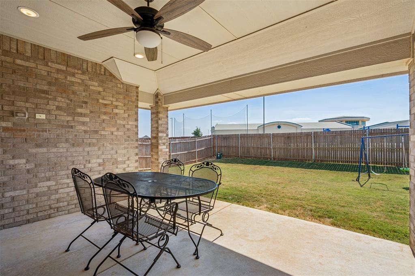
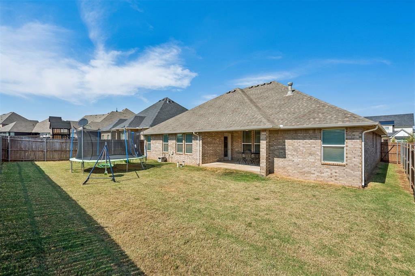
Offering an impressive combination of space, style and functionality, this 4-bedroom home in Northwood Village features a thoughtful split floor plan, dedicated study, 3-car garage and a walk in storm shelter. The open living area is anchored by a gas-log fireplace and flows seamlessly into the spacious kitchen, where a large center island, gas range, abundant cabinetry, pantry and eye-catching backsplash create a great space for both everyday living and entertaining. Wood flooring extends through the entry, living, dining and kitchen areas, while crown molding adds a polished finish. The private primary suite features a tray ceiling, dual-sink vanity, separate tub and shower, and an oversized walk-in closet. Three additional bedrooms offer plenty of flexibility for family, guests or hobbies. Outside, enjoy a covered patio and fully fenced backyard with plenty of room to play or entertain. Additional features include an in-ground sprinkler system and covered outdoor living space. Located in the Piedmont School District with convenient access to nearby schools, shopping, dining and NW Expressway.
About this property
Offering an impressive combination of space, style and functionality, this 4-bedroom home in Northwood Village features a thoughtful split floor plan, dedicated study, 3-car garage and a walk in storm shelter. The open living area is anchored by a gas-log fireplace and flows seamlessly into the spacious kitchen, where a large center island, gas range, abundant cabinetry, pantry and eye-catching backsplash create a great space for both everyday living and entertaining. Wood flooring extends through the entry, living, dining and kitchen areas, while crown molding adds a polished finish. The private primary suite features a tray ceiling, dual-sink vanity, separate tub and shower, and an oversized walk-in closet. Three additional bedrooms offer plenty of flexibility for family, guests or hobbies. Outside, enjoy a covered patio and fully fenced backyard with plenty of room to play or entertain. Additional features include an in-ground sprinkler system and covered outdoor living space. Located in the Piedmont School District with convenient access to nearby schools, shopping, dining and NW Expressway.
Features and Additional Information
Baths
Presented By Coldwell Banker Commercial Select



Area Information
Canadian | Canadian County |
Schools in the Area
-
turned_in
Elementary SchoolNorthwood ES
-
turned_in
Middle SchoolPiedmont MS
-
turned_in
High SchoolPiedmont HS
Want to See More Listings in the Area?
Brokerage: Chinowth & Cohen